Villa For Sale in Karen – Modern 4 Bedroom Home in Kerarapon
Kshs.45,000,000
Description
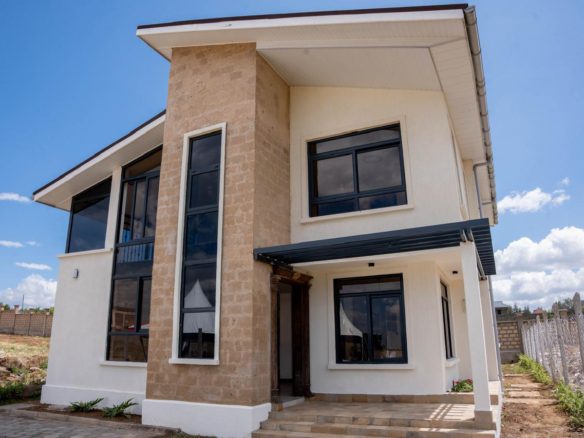
Looking for a villa for sale in Karen that offers modern design, spacious living areas, privacy, accessibility, and ample land? This modern 4 bedroom all-ensuite villa for sale in Kerarapon, Karen presents an excellent opportunity to own a spacious family home in one of Nairobi’s desirable residential areas.
Selling Price: KES 45,000,000
Set on approximately ¼ acre in Kerarapon, this elegant villa has been thoughtfully designed for comfortable family living. The property combines generous indoor spaces with practical household facilities, a spacious compound, a DSQ, and extensive water storage capacity.
The villa features four bedrooms, all ensuite, including a particularly spacious master bedroom designed with elderly residents in mind. The property also offers a lounge, dining room, modern kitchen with an island, spacious pantry, dedicated laundry room, family/TV room, large balcony, common washroom, and DSQ.
For buyers searching for a luxury villa for sale in Karen, this property offers a combination of modern functionality and family-oriented design at an asking price of KES 45 million.
Modern Villa for Sale in Karen
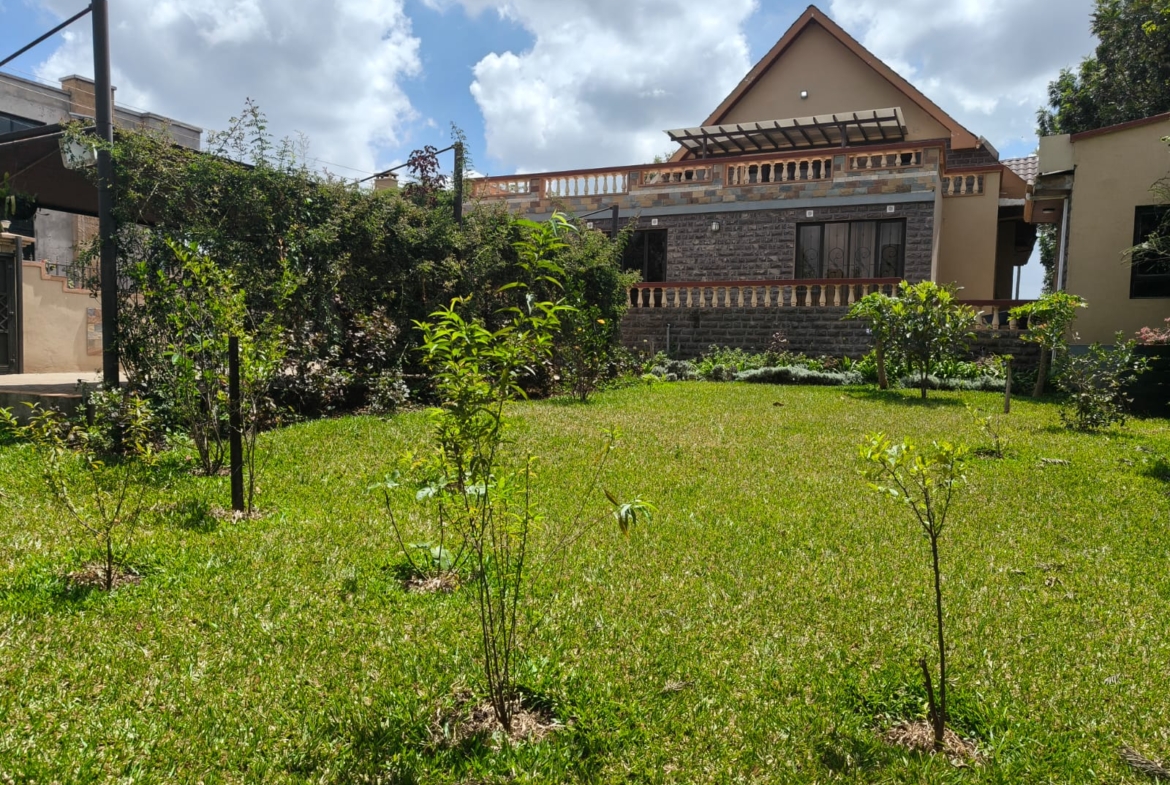
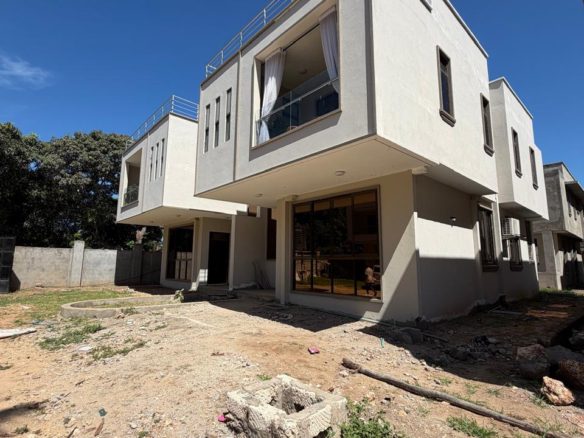
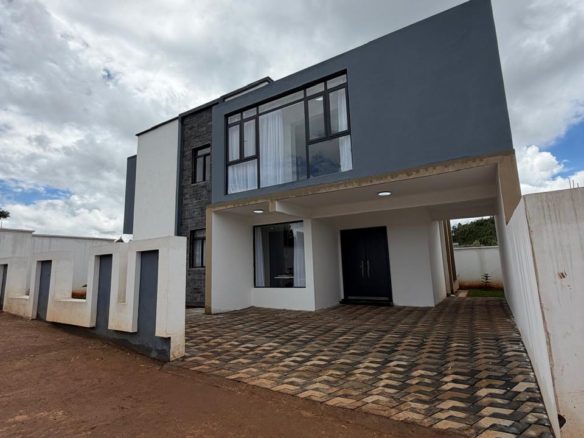
This 4 bedroom villa for sale in Karen offers the privacy and independence associated with standalone villa living.
Located in Kerarapon, the property occupies approximately ¼ acre, providing a generous residential setting for a family seeking space and privacy.
The villa has been designed to provide a practical flow between living, dining, kitchen, bedroom, and family spaces. Its layout makes it suitable for both everyday family life and entertaining guests.
The property is particularly appealing to buyers who want a spacious home with multiple living areas and private accommodation while remaining within the broader Karen residential area.
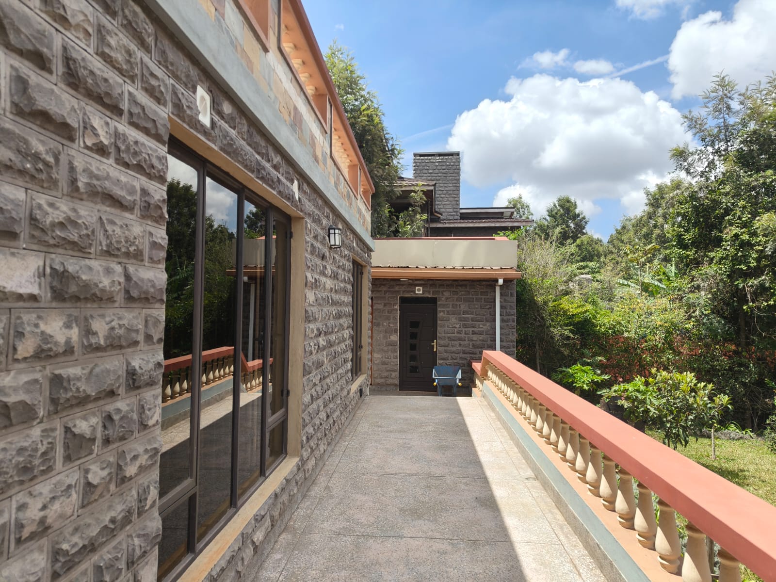
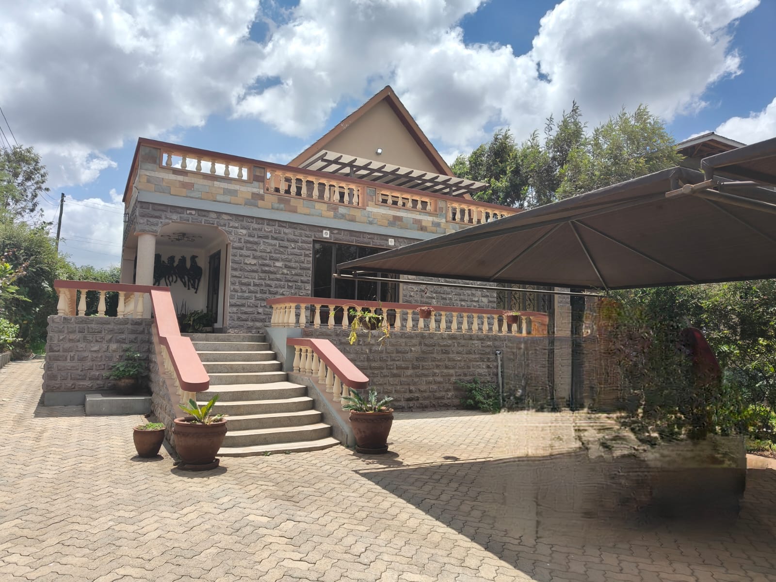
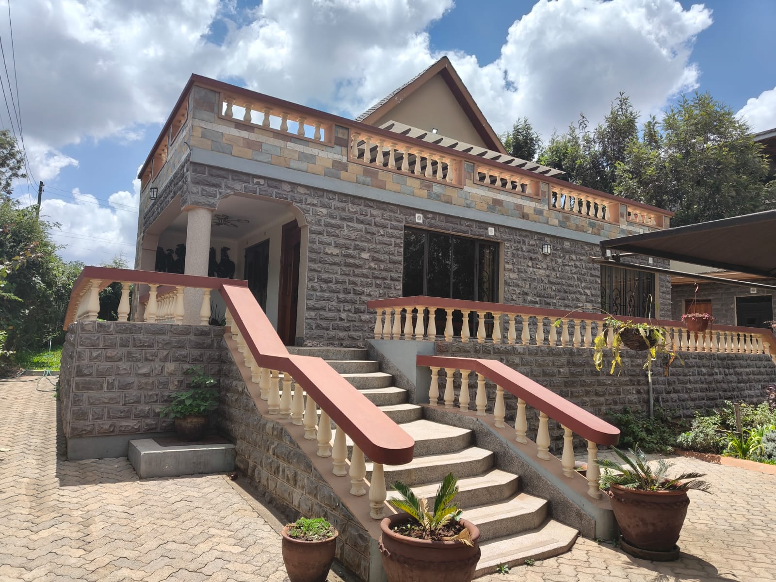
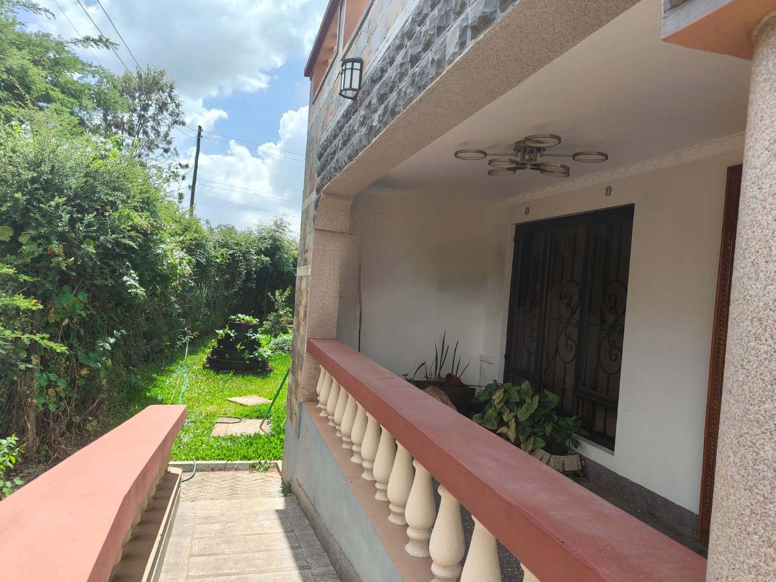
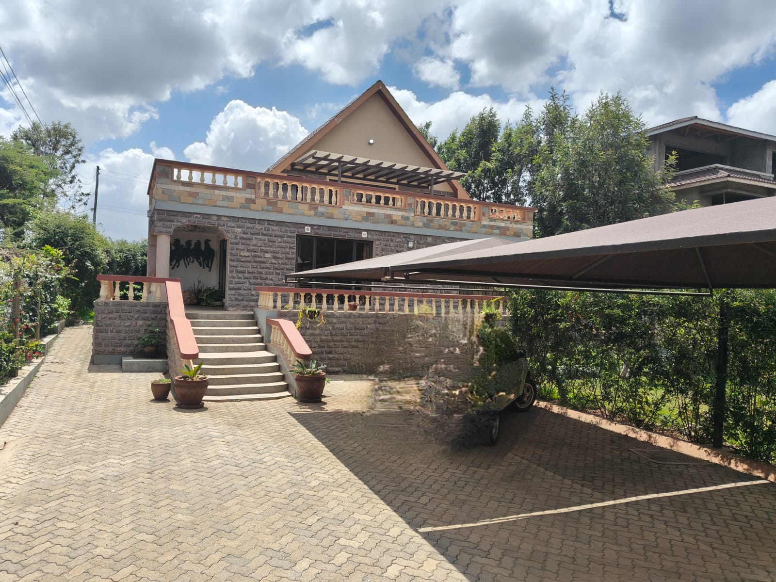
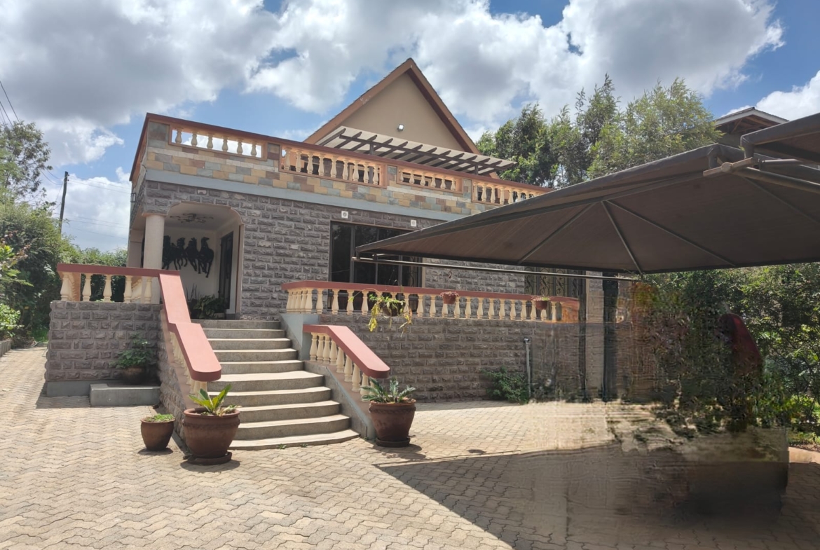
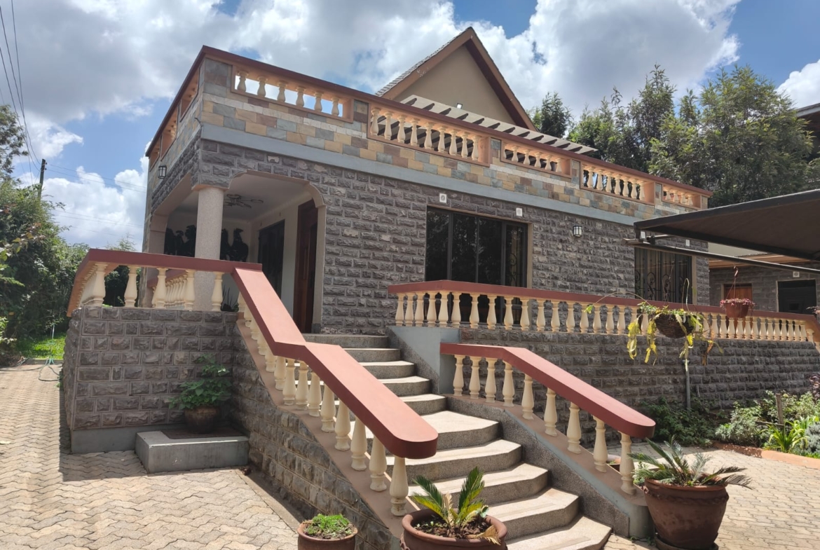
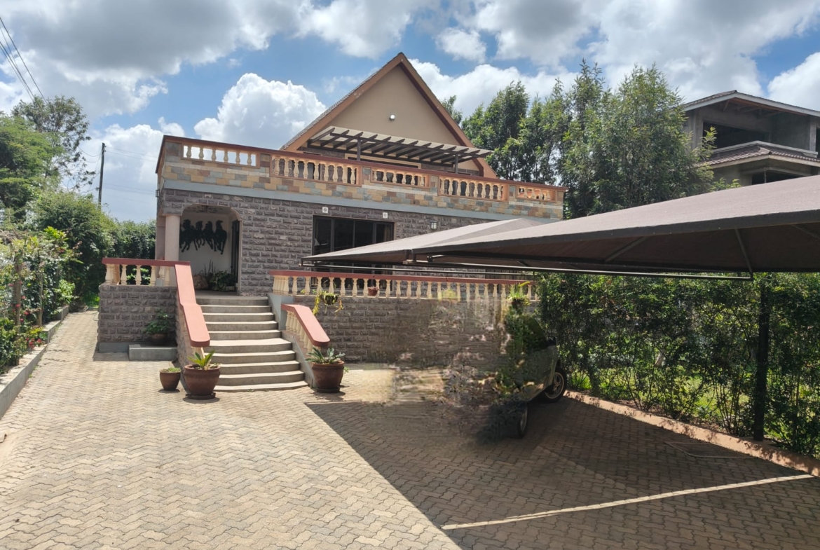
Beautiful Entrance Walkway with Staircase and Ramp
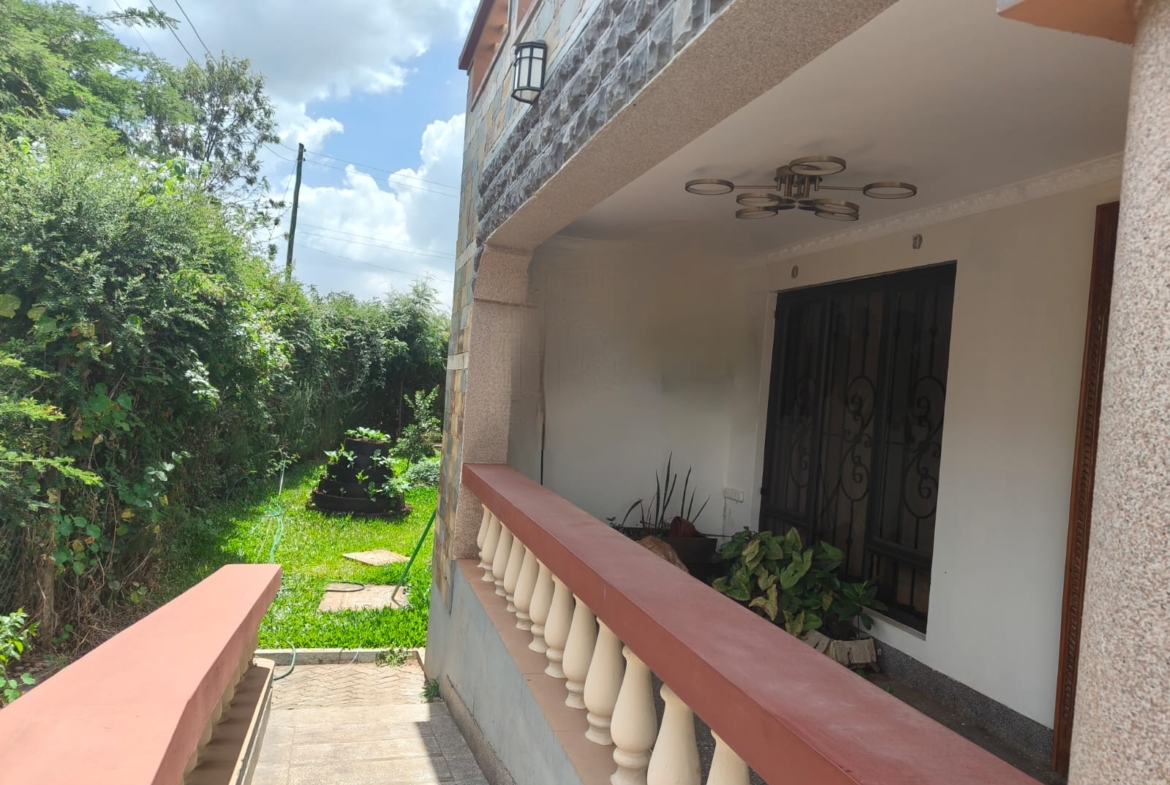
The villa features a wonderful entrance walkway with both a staircase and a ramp.
This thoughtful design creates two convenient access options to the residence.
The ramp is especially useful for elderly residents, people with mobility considerations, or families planning for long-term accessibility. The staircase provides the traditional entrance route, while the ramp offers a more accessible alternative.
This accessibility-conscious approach continues into the master bedroom, which has been specifically adjusted with elderly residents in mind.
Ground Floor
The ground floor has been designed around comfortable family living, combining spacious reception areas, a modern kitchen, practical service spaces, and two ensuite bedrooms.
Spacious Lounge
The villa features a spacious lounge that provides a comfortable central gathering area for the family.
The generous room dimensions offer flexibility when arranging furniture and can accommodate different seating configurations.
The lounge can serve as the primary family reception area while also providing an attractive space for entertaining guests.
Dedicated Dining Room
A separate dining room complements the lounge and kitchen.
The dedicated dining space provides a defined area for family meals, entertaining, and special occasions.
Its relationship with the kitchen makes it convenient for serving meals while maintaining separation between cooking and formal dining areas.
Modern Kitchen with Island
The kitchen is designed to combine functionality with modern style.
It features a central kitchen island, providing additional preparation and workspace while creating a natural focal point within the kitchen.
Other kitchen features include:
Extractor hood
Provision for a dishwasher
Exit to the rear
Access to a spacious pantry
The rear exit provides convenient access between the kitchen and the outdoor/service area.
The kitchen island also provides additional counter space and can potentially be used as an informal breakfast or preparation area.
Spacious Pantry
A spacious pantry provides additional storage adjacent to the kitchen.
This dedicated storage area helps keep food supplies and household provisions organised while reducing clutter within the main kitchen.
For a family home of this size, a pantry is a valuable practical feature that supports convenient day-to-day living.
Dedicated Laundry Room
The property includes a dedicated laundry room designed for practical household use.
The laundry room features:
Two sinks
Storage cupboards
Provision for a washing machine
The separate laundry area helps keep washing and cleaning activities organised while maintaining the functionality of the main living spaces.
The two sinks and storage cupboards add further practicality to the room.
Spacious Common Washroom
The ground floor includes a spacious common washroom with a shower.
This facility provides convenient access for guests and household members without requiring them to use one of the ensuite bedrooms.
The shower also provides additional practical functionality for everyday family use.
Ensuite Bedrooms
The ground floor features two spacious bedrooms, both with ensuite bathrooms.
Bedroom One – Ensuite
The first bedroom is spacious and ensuite, providing a private and comfortable bedroom option for family members or guests.
The ensuite bathroom provides privacy and convenience while allowing the room to function independently.
Master Bedroom – Ensuite
The master bedroom is particularly spacious and has been thoughtfully designed with elderly residents in mind.
The bedroom includes specific accessibility features such as:
Grip handles next to the toilet
Adequate circulation space
Ensuite bathroom
Spacious bedroom layout
This design makes the room particularly suitable for elderly parents or other family members who may benefit from improved accessibility.
It also makes the property an attractive option for multigenerational family living.
The accessible design can provide greater convenience and peace of mind for families planning to live in the property for many years.
Upstairs Family Area
The upper floor provides additional family and entertainment space.
Spacious Family / TV Room
A spacious family/TV room provides an additional informal living area upstairs.
This space can be used as a family entertainment room, TV lounge, reading area, children’s recreation space, or private relaxation zone.
Having a second living area gives the family greater flexibility and allows the main ground-floor lounge to be used for more formal occasions.
Large Balcony
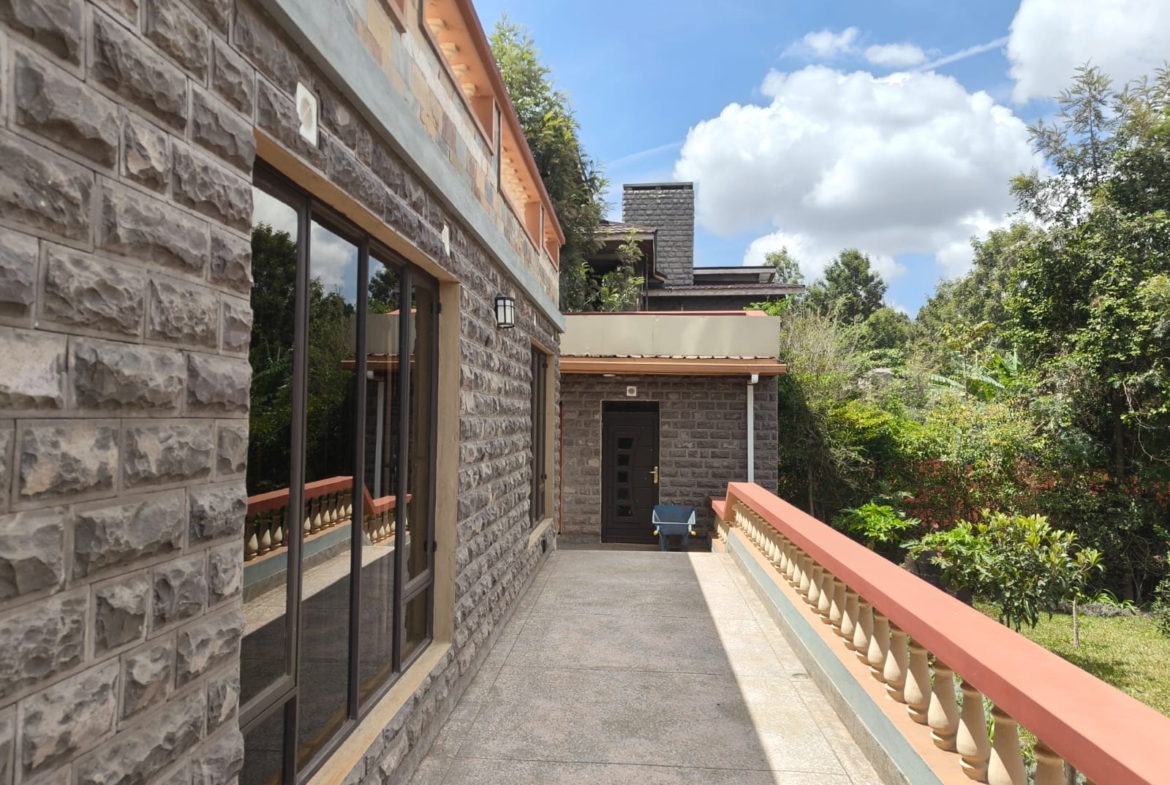
The family room opens onto a large balcony, providing additional outdoor living space.
The balcony can be furnished with outdoor seating and used as a relaxing area for family members.
It also provides an elevated outdoor space connected directly to the upstairs family room.
DSQ – Domestic Staff Quarters
The villa includes a DSQ, providing additional accommodation within the property.
The DSQ is particularly useful for families who require separate accommodation for domestic staff.
It also adds flexibility to the property depending on the homeowner’s household requirements.
For buyers searching for a villa with DSQ for sale in Karen, this feature adds practical value to the overall home.
Quarter-Acre Villa in Kerarapon
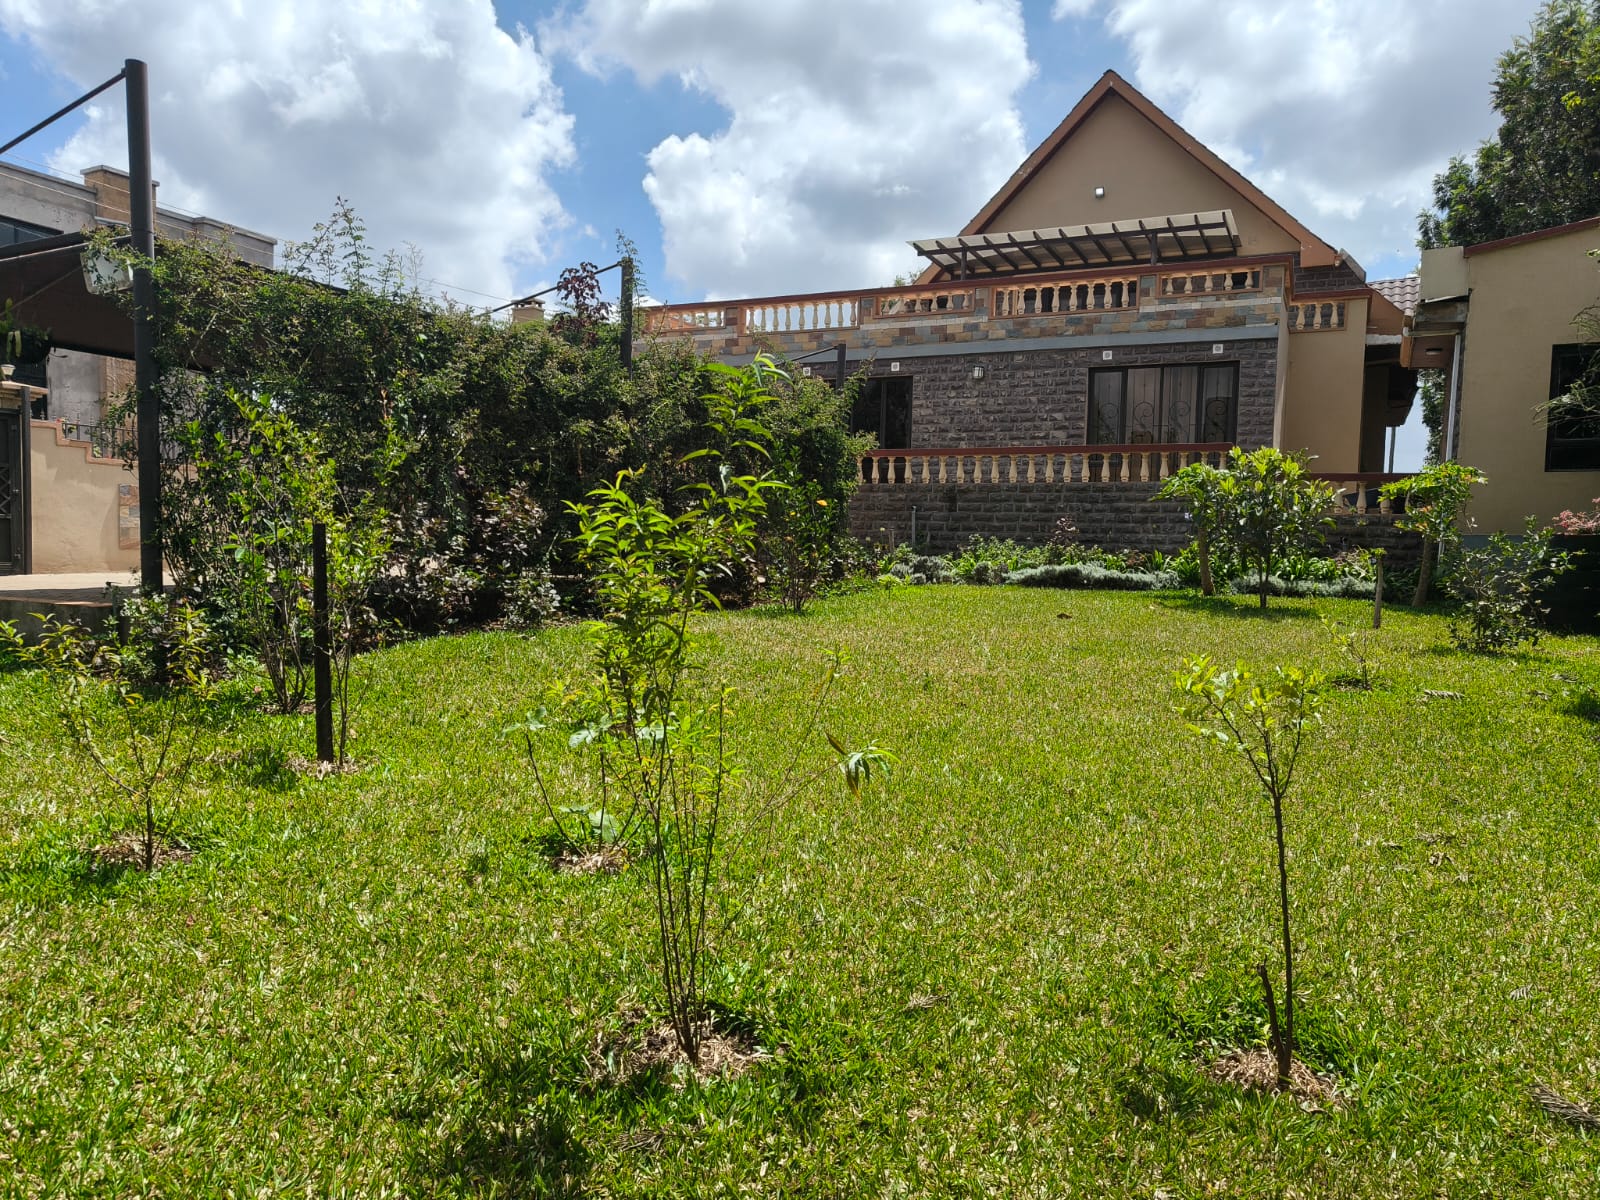
The property sits on approximately ¼ acre in Kerarapon, giving homeowners a private standalone setting.
The quarter-acre parcel provides space for the villa and its surrounding compound, creating a residential environment suited to families who value privacy and land.
For buyers searching for a quarter-acre villa for sale in Karen, this property offers an opportunity to acquire a substantial residential home together with its underlying land.
The Kerarapon location also gives the property relevance to buyers seeking homes within the Karen area while preferring a spacious residential environment.
Extensive Water Storage Capacity
The property has been equipped with significant water storage infrastructure.
The stated water storage consists of:
2 × 10,000-litre underground plastic water tanks
2 × 10,000-litre external plastic water tanks
1 × 5,000-litre rooftop water tank
This represents a total stated storage capacity of 45,000 litres.
The extensive storage capacity is a useful feature for a large family home and provides additional water storage for household requirements.
Prospective buyers should verify the condition, installation, capacity, and functionality of the tanks and associated water systems as part of their property due diligence.
Ideal Family Villa in Karen
This modern 4 bedroom villa for sale in Karen has been designed with family living at its core.
The four ensuite bedrooms provide privacy for household members, while the spacious lounge, dining room, kitchen, and upstairs family/TV room create multiple areas for family interaction.
The large balcony provides additional outdoor space, while the DSQ offers separate accommodation for household staff.
The accessible master bedroom is another important feature, particularly for families with elderly parents or relatives.
The entrance ramp further enhances the property’s accessibility and long-term usability.
Villa for Sale in Karen – KES 45M
Priced at KES 45,000,000, this property offers buyers an opportunity to own a modern villa on approximately ¼ acre in Kerarapon.
The home combines spacious accommodation with practical facilities, including a modern kitchen with island, pantry, dedicated laundry room, multiple living areas, four ensuite bedrooms, DSQ, balcony, and extensive water storage.
The property is suitable for buyers looking for a luxury family villa in Karen, a spacious standalone residence, or a long-term Nairobi family home.
Its accessibility features also make it particularly suitable for multigenerational households.
Property Details at a Glance
Property Type: Modern Standalone Villa Location: Kerarapon, Karen area, Nairobi Land Size: Approximately ¼ Acre Bedrooms: 4 Bedrooms: All Ensuite DSQ: Yes Lounge: Yes Dining Room: Yes Kitchen: Modern kitchen with island Extractor Hood: Yes Dishwasher Provision: Yes Pantry: Spacious Laundry Room: Yes Laundry Features: 2 sinks, storage cupboards, washing machine provision Common Washroom: Yes, with shower Family/TV Room: Yes Balcony: Large balcony Entrance: Staircase and ramp Accessibility Features: Included in master bedroom Underground Tanks: 2 × 10,000 litres External Tanks: 2 × 10,000 litres Rooftop Tank: 5,000 litres Total Stated Water Storage: 45,000 litres Selling Price: KES 45,000,000
Own a Modern Villa in Karen
If you are looking for a villa for sale in Karen, this modern four-bedroom all-ensuite property in Kerarapon offers spacious family accommodation, thoughtful design, and practical features.
Set on approximately ¼ acre, the villa provides the privacy and space associated with standalone home ownership.
From the welcoming entrance walkway with both staircase and ramp to the spacious lounge, dedicated dining room, modern kitchen, pantry, laundry room, ensuite bedrooms, upstairs family room, large balcony, and DSQ, the property has been designed around modern family living.
The master bedroom’s accessibility features, including grip handles and adequate circulation space, add another level of thoughtful design for families with elderly residents.
The property’s substantial water storage capacity, comprising two 10,000-litre underground tanks, two 10,000-litre external tanks, and a 5,000-litre rooftop tank, is another significant practical feature.
Selling Price: KES 45,000,000
Contact us for additional information, property details, or to schedule a viewing.